Work
Girnar Residency
A Contemporary Residential Development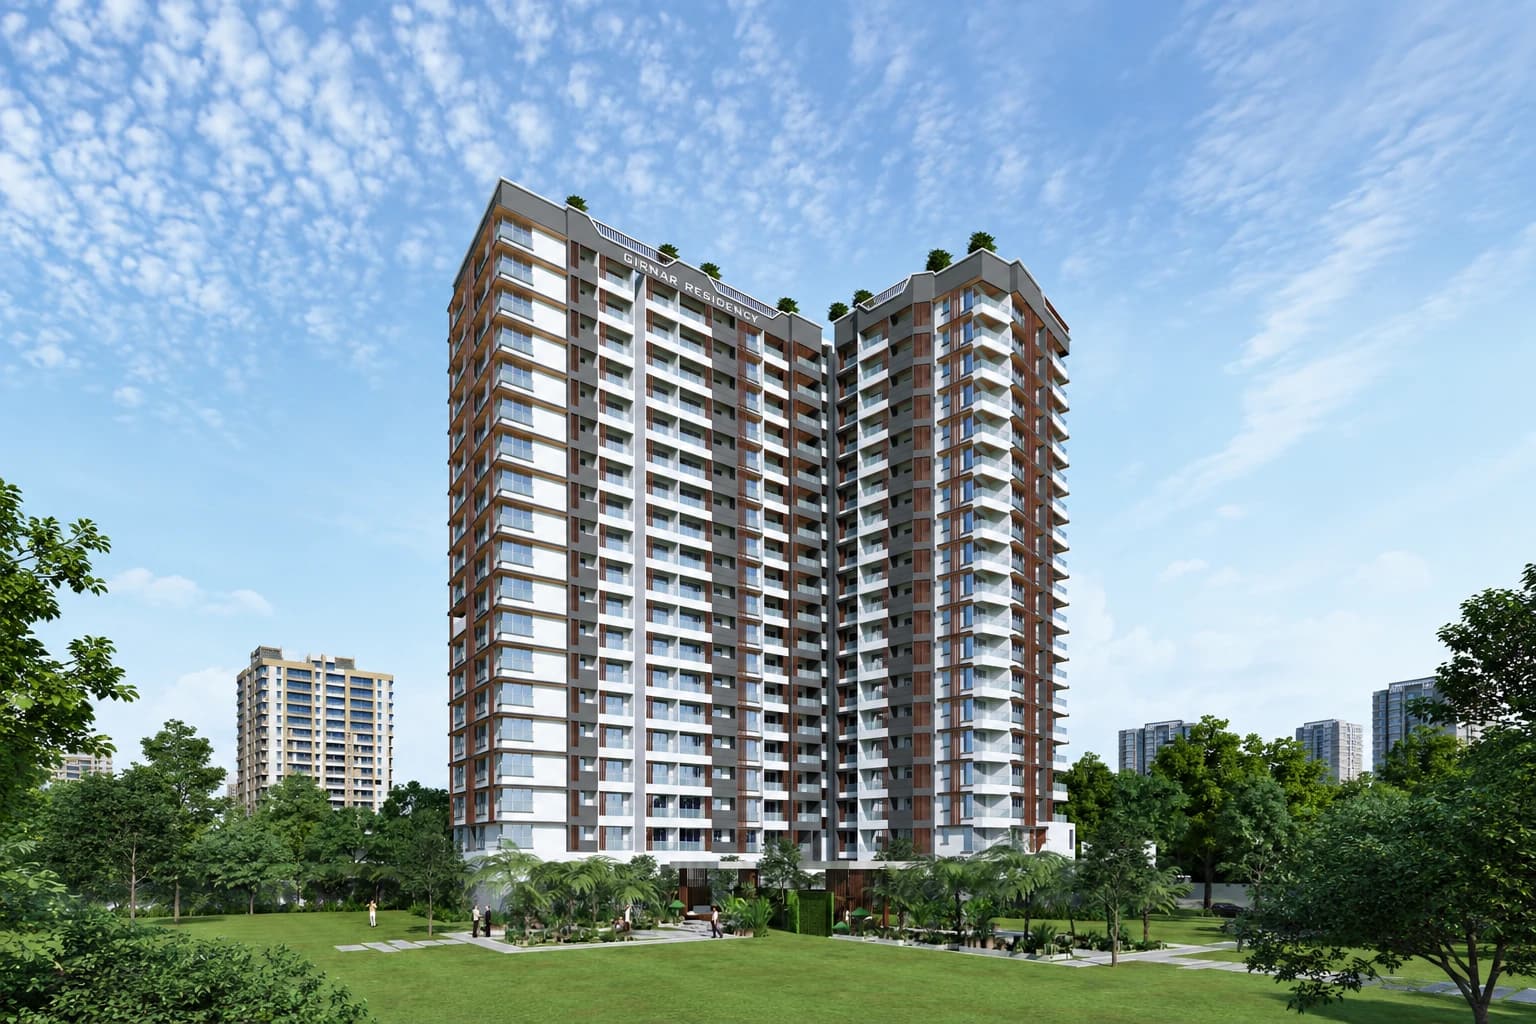
A 1.5-acre greenfield residential development comprising two 18-storey residential towers, envisioned to create a modern living environment within Mumbai's evolving urban landscape. Developed under Regulation 17(1)(1) of DCPR 2034, the project balances residential aspirations with the opportunities of urban development.
Serenity Park
Affordable Luxury in a Gated Community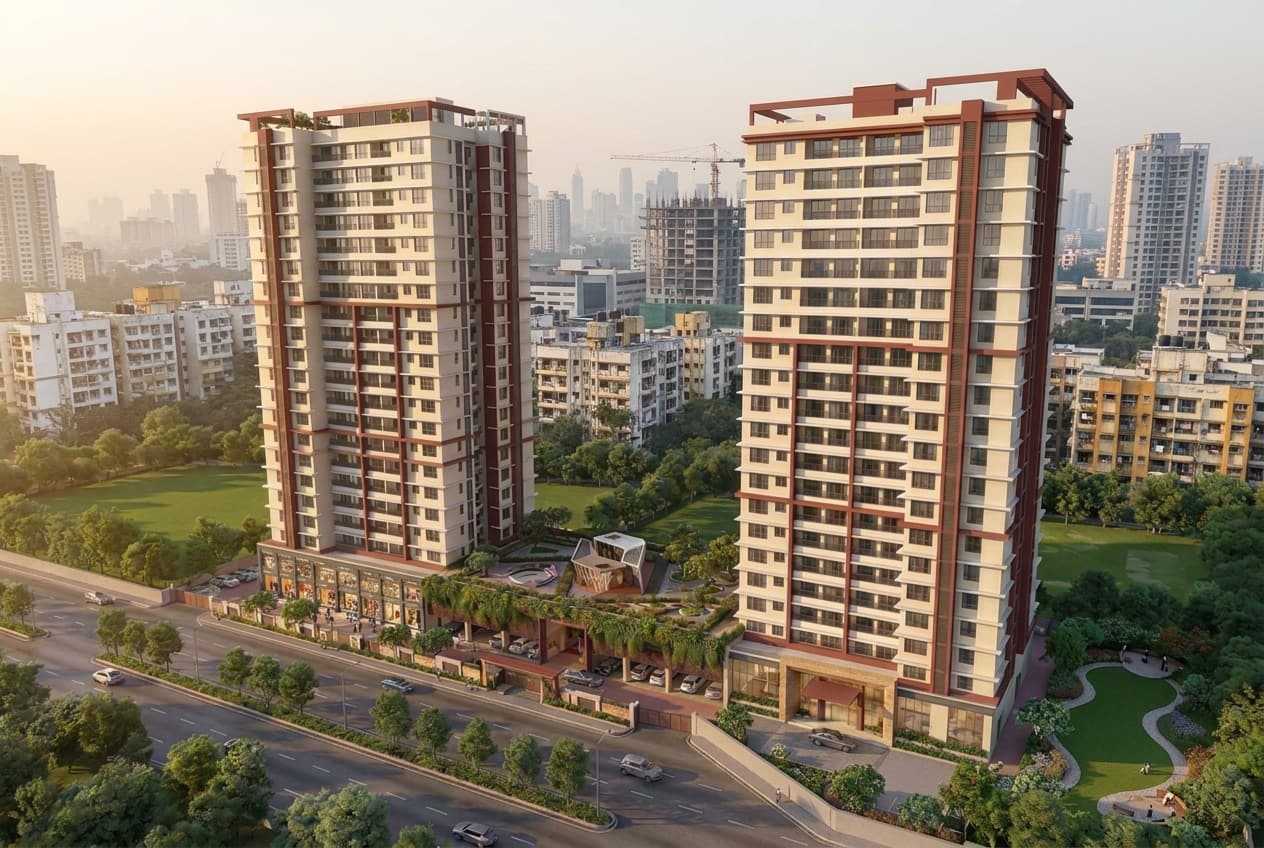 PHOTO 01 / 02
A one-acre residential development comprising two 21-storey towers within a planned gated community. Developed under Regulation 30(A) of DCPR 2034, Serenity Park seeks to bring together the aspirations of contemporary residential living and the accessibility of affordable luxury.
Shri Shubh CHS
Redefining Urban Living Through Redevelopment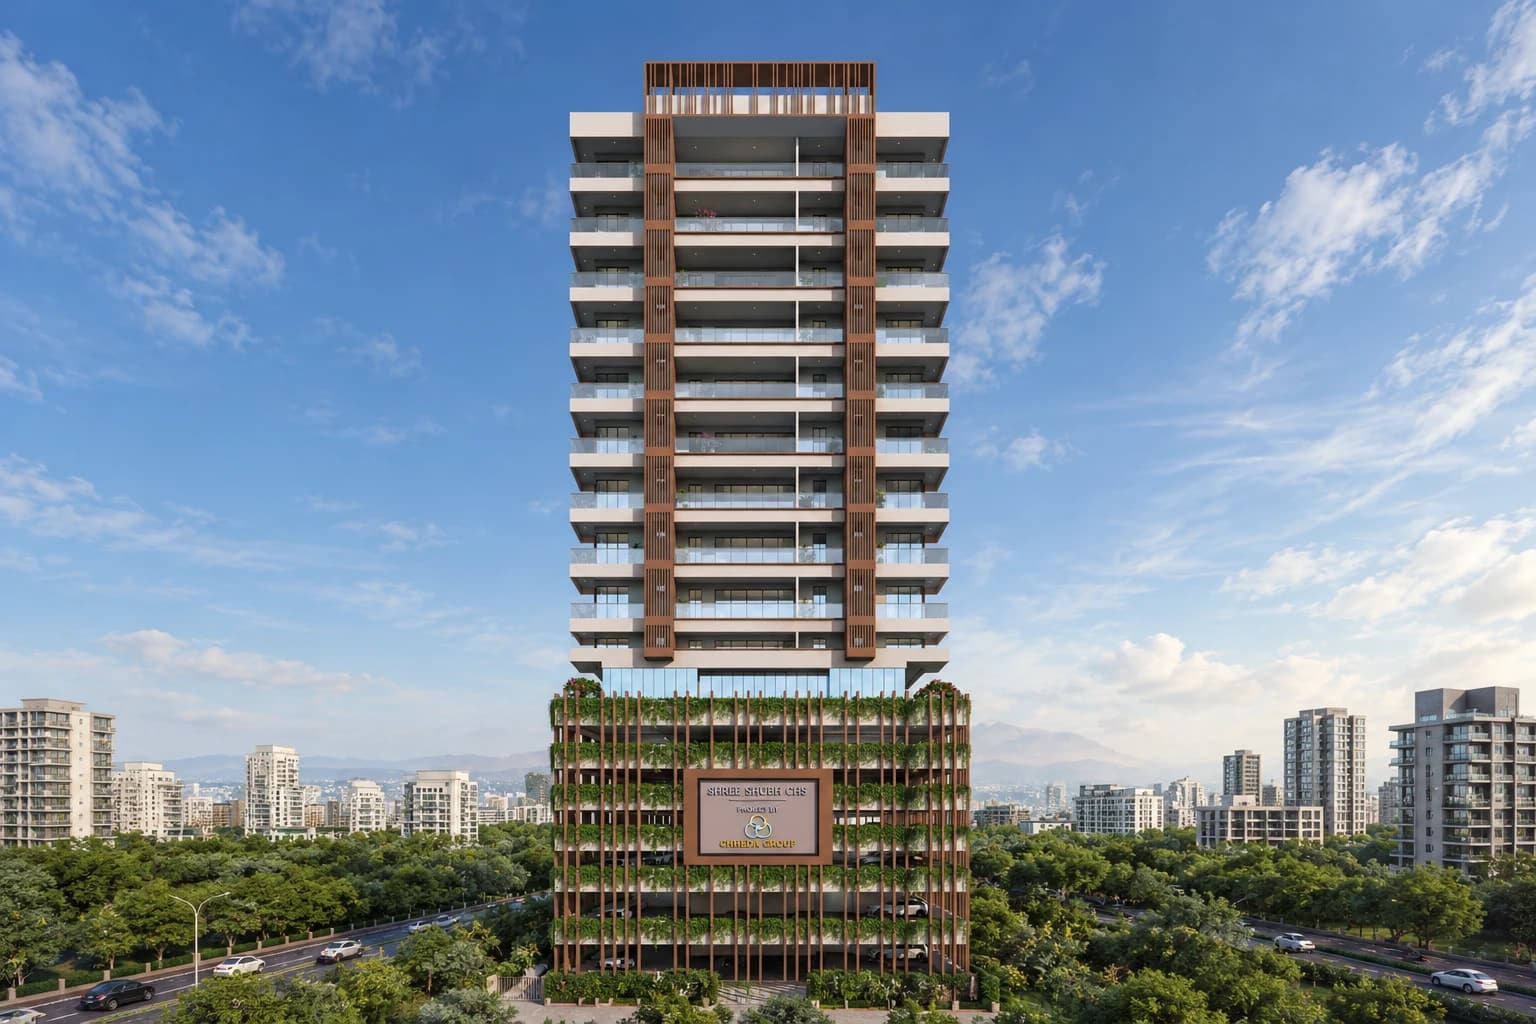
A society redevelopment project integrating a proposed 20-storey residential high-rise with retail showroom spaces. Conceived as a mixed-use development under Regulations 33(7)(B) and 33(20)(B) of DCPR 2034, the project explores integrating residential living and commercial activity within Mumbai's dense urban fabric.
Fairfield by Marriott
A Boutique Hospitality Destination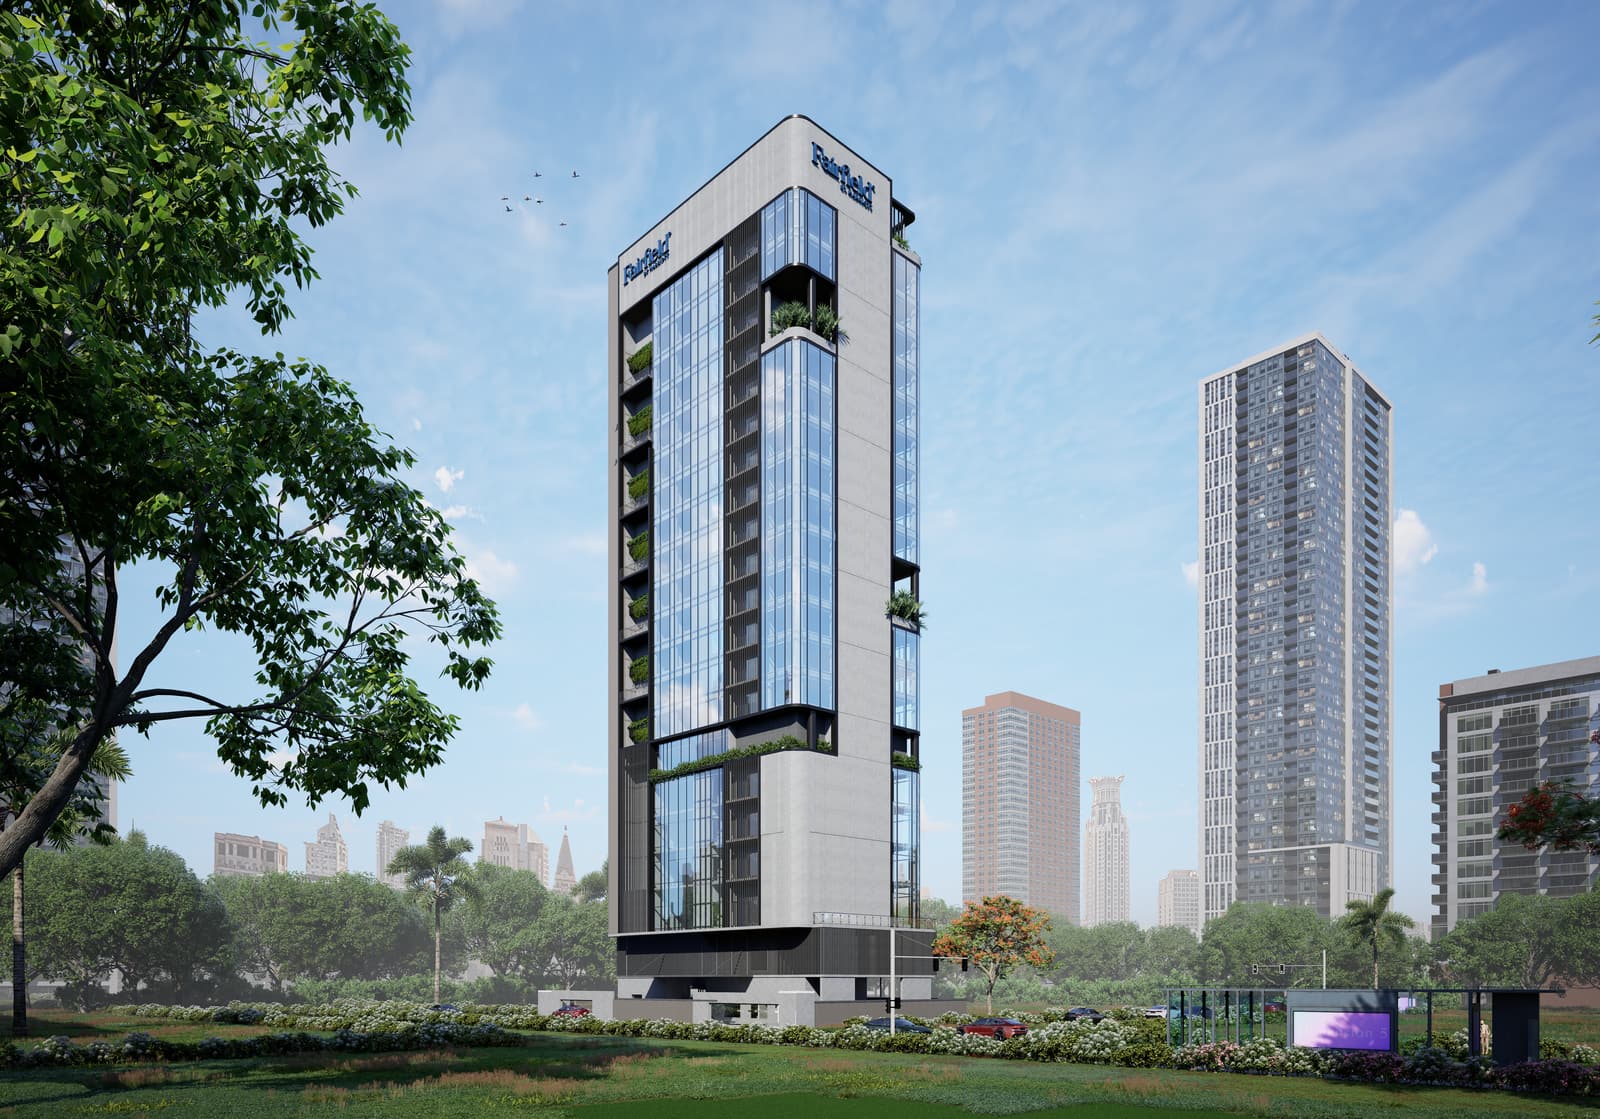
A greenfield hospitality development planned around a Transit-Oriented Development (TOD) approach. The proposed four-star hotel brings together accommodation, business, and social experiences within a single destination.
JP Tranquil
Thoughtful Living in an Urban Setting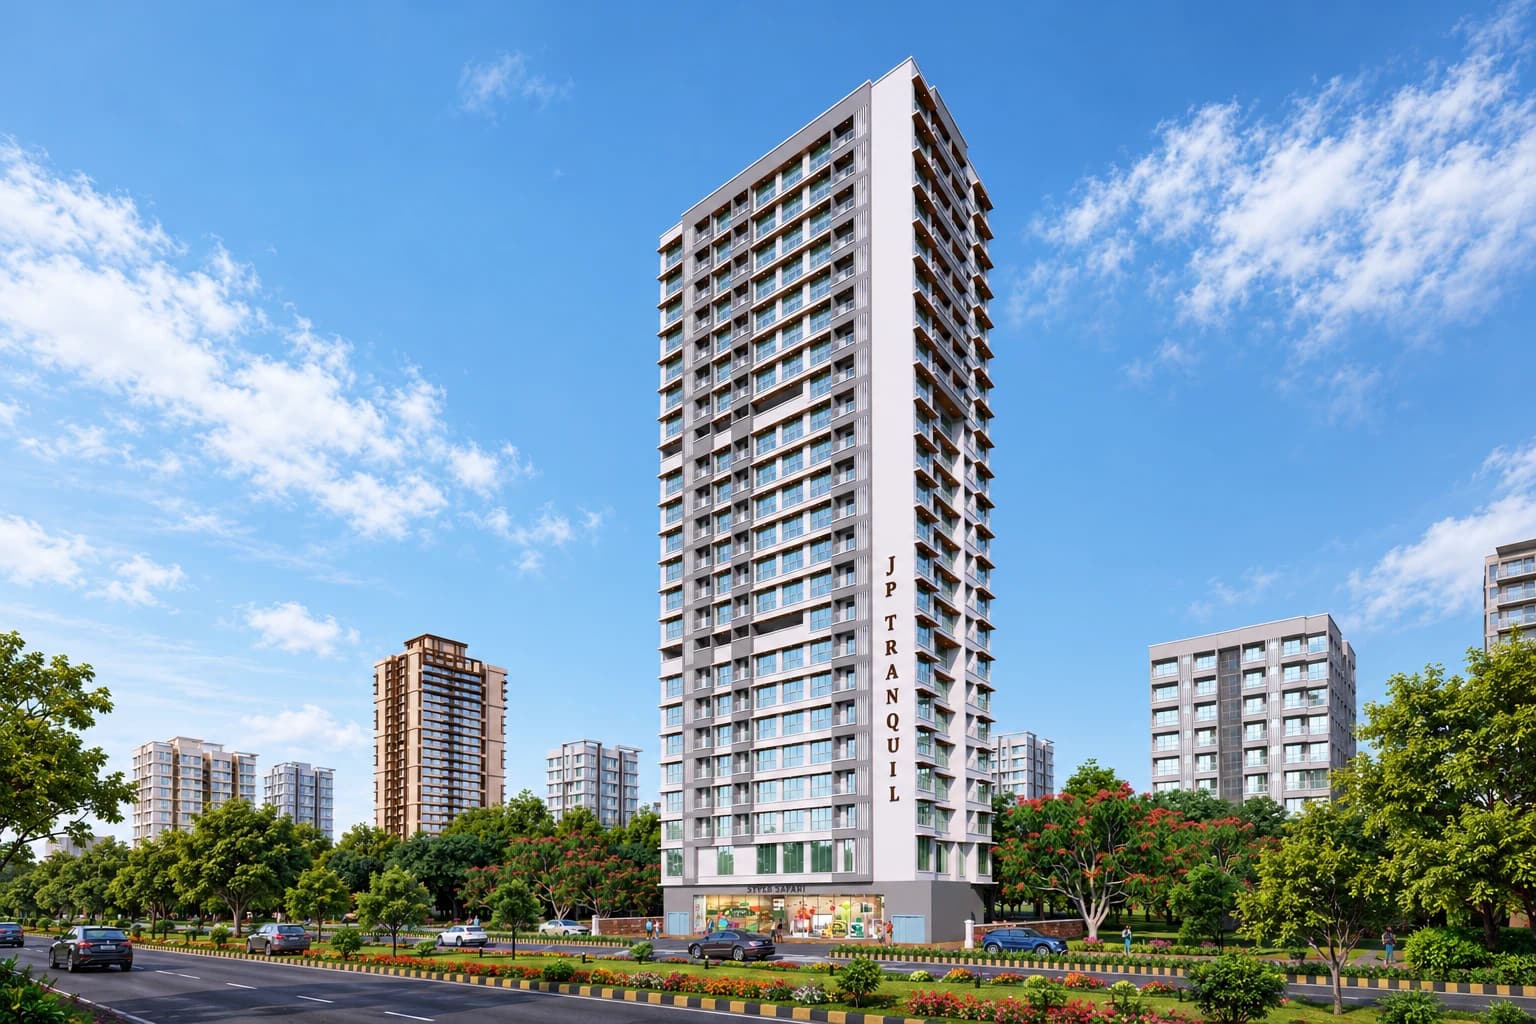
A proposed greenfield residential development comprising a 22-storey residential building, planned under Regulation 17(1)(1) of DCPR 2034. JP Tranquil represents an approach to urban housing that responds to the evolving demand for accessible residential spaces within Mumbai's established neighbourhoods.
Arista CHS
A contemporary mixed-use development in IC Colony, Borivali West, Mumbai, integrating ground-floor commercial spaces with a 21-storey residential tower. Developed under Regulation 30(A) of DCPR 2034, Arista brings together urban living and commercial functionality within a cohesive architectural development.
Ramprasanna CHS
A Vision for Space-Conscious LivingA residential redevelopment project under Regulation 33(7)(B) of DCPR 2034, comprising a proposed 9-storey residential building. The project focuses on optimising residential spaces within an urban setting, balancing functional planning with the evolving housing needs of the neighbourhood.
Drapes & Tassels (D&T)
A Retail Space Designed Around the Product Experience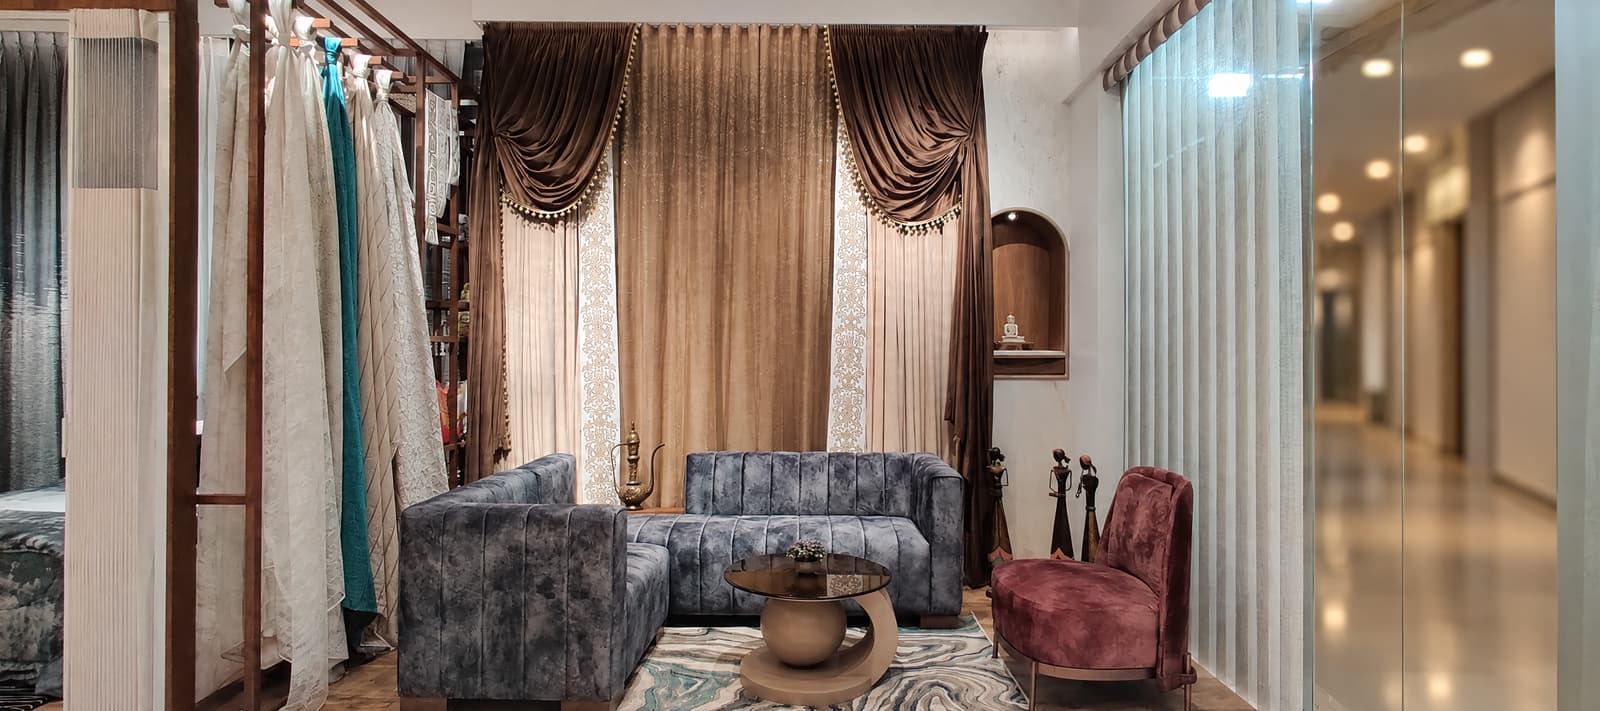 PHOTO 01 / 06
A showroom designed for Drapes & Tassels, a retail environment where the presentation of products and the customer experience are central to the space's purpose. The project approaches commercial interiors through the lens of functionality, spatial organisation, and the relationship between products and their display environment.
Login Hive
A Modern Home for Today's Living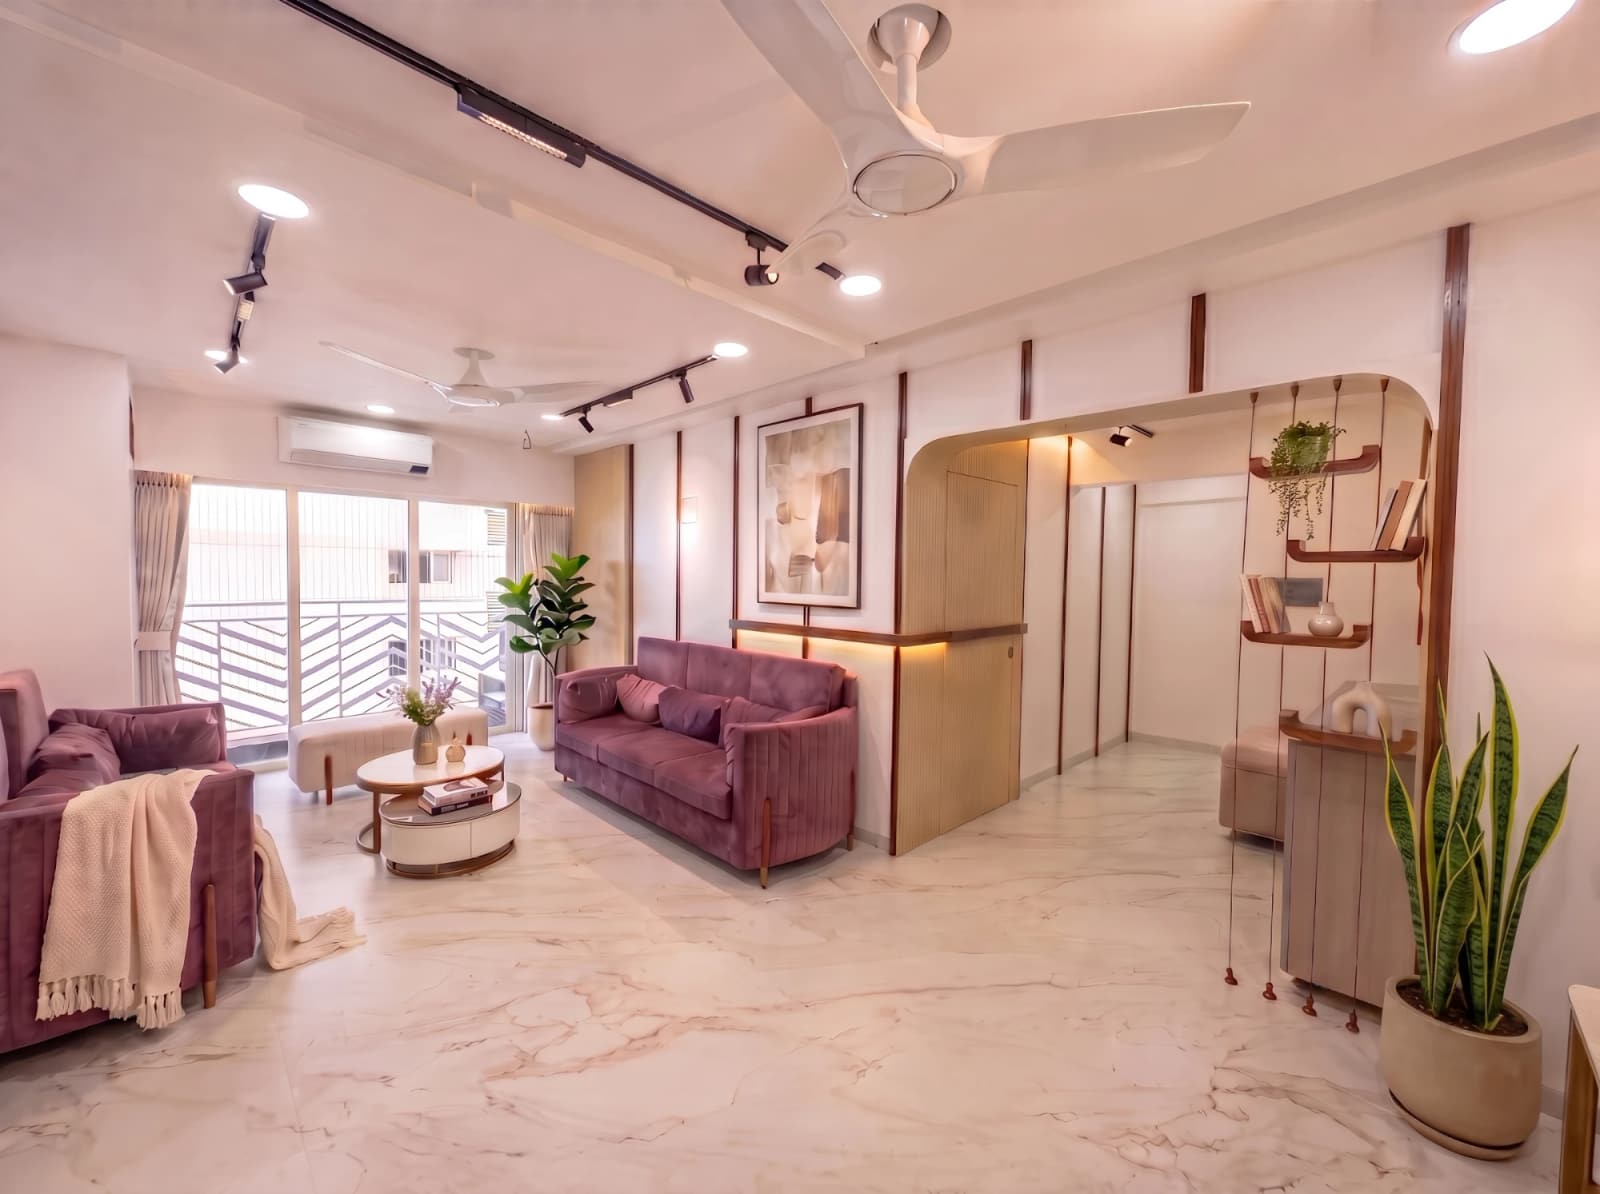 PHOTO 01 / 08
A three-bedroom residence designed around the demands of forward-looking living. Login Hive explores the relationship between spatial efficiency, functionality, and visual coherence, shaping a home that responds to the routines and aspirations of its occupants.
BOHO House
Small Footprint, Distinctive Character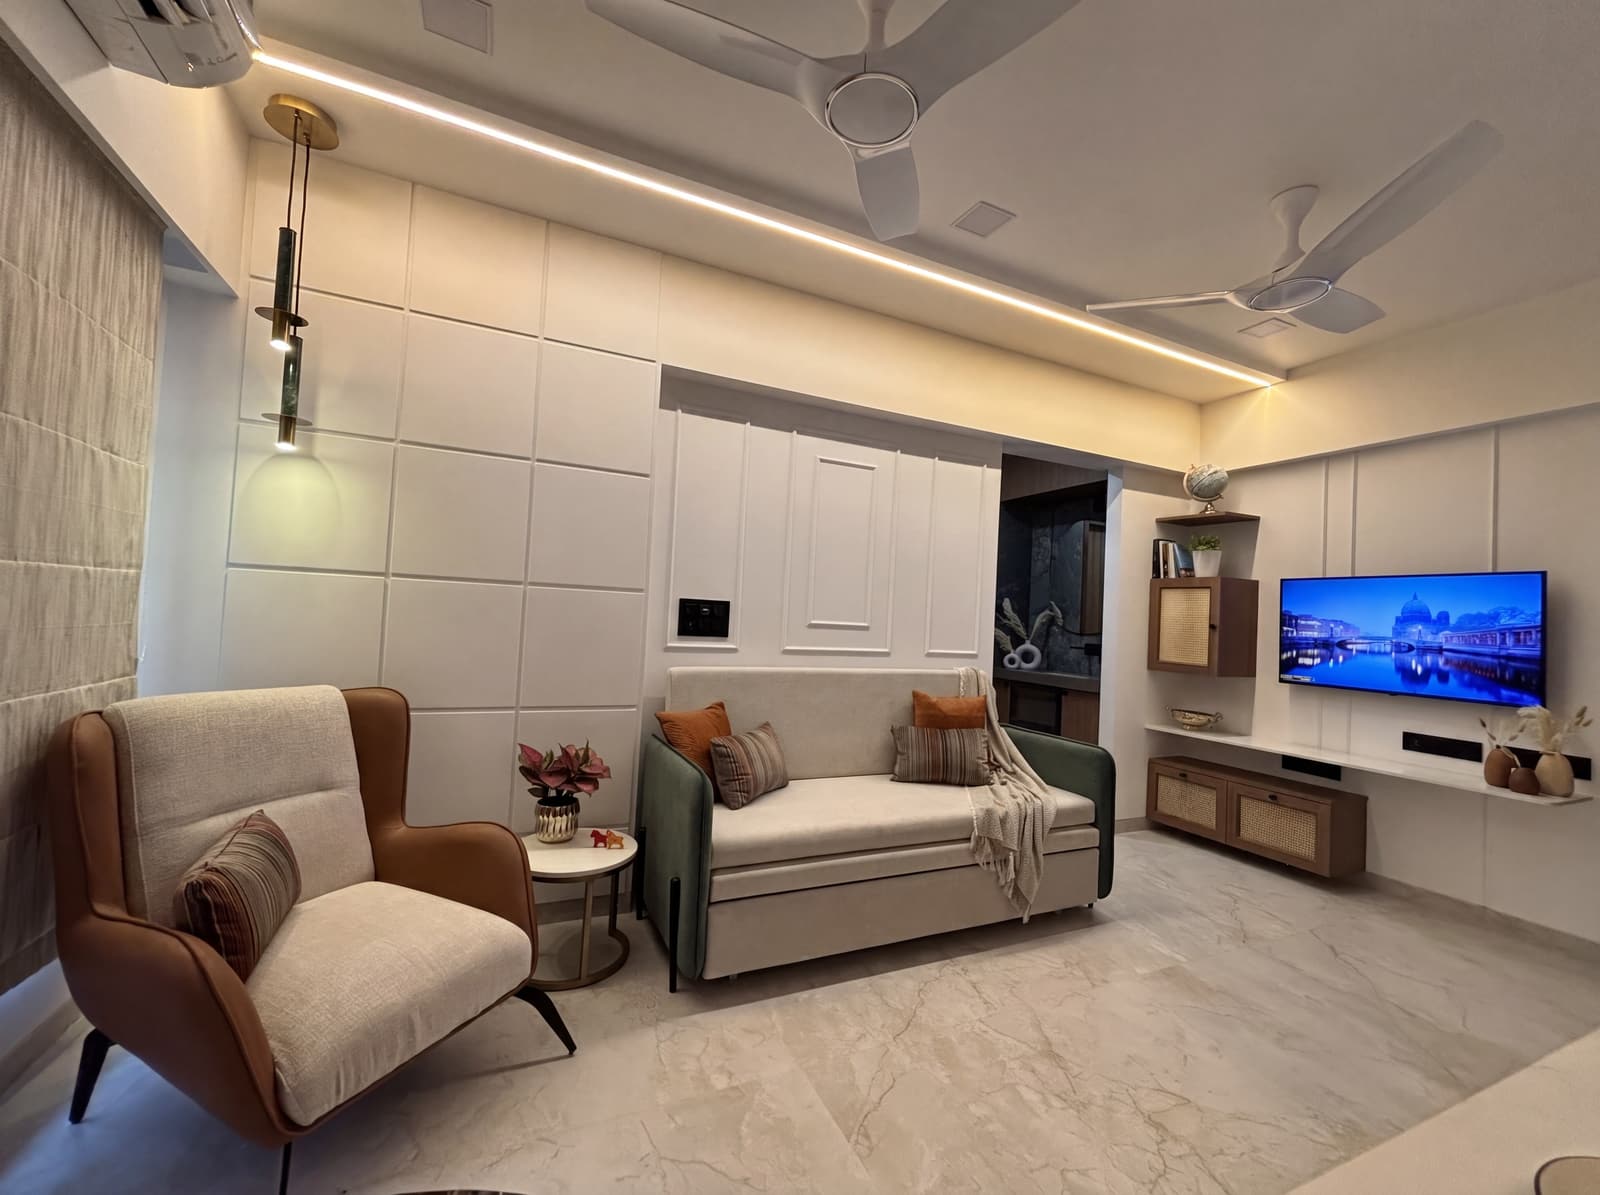 PHOTO 01 / 06
A one-bedroom residence that places spatial efficiency at the heart of its design approach. Boho House explores the potential of a compact urban home, where thoughtful space planning and a distinct design identity come together to make the most of a limited footprint.
Gogri's House
Family Comfort in Compact Spaces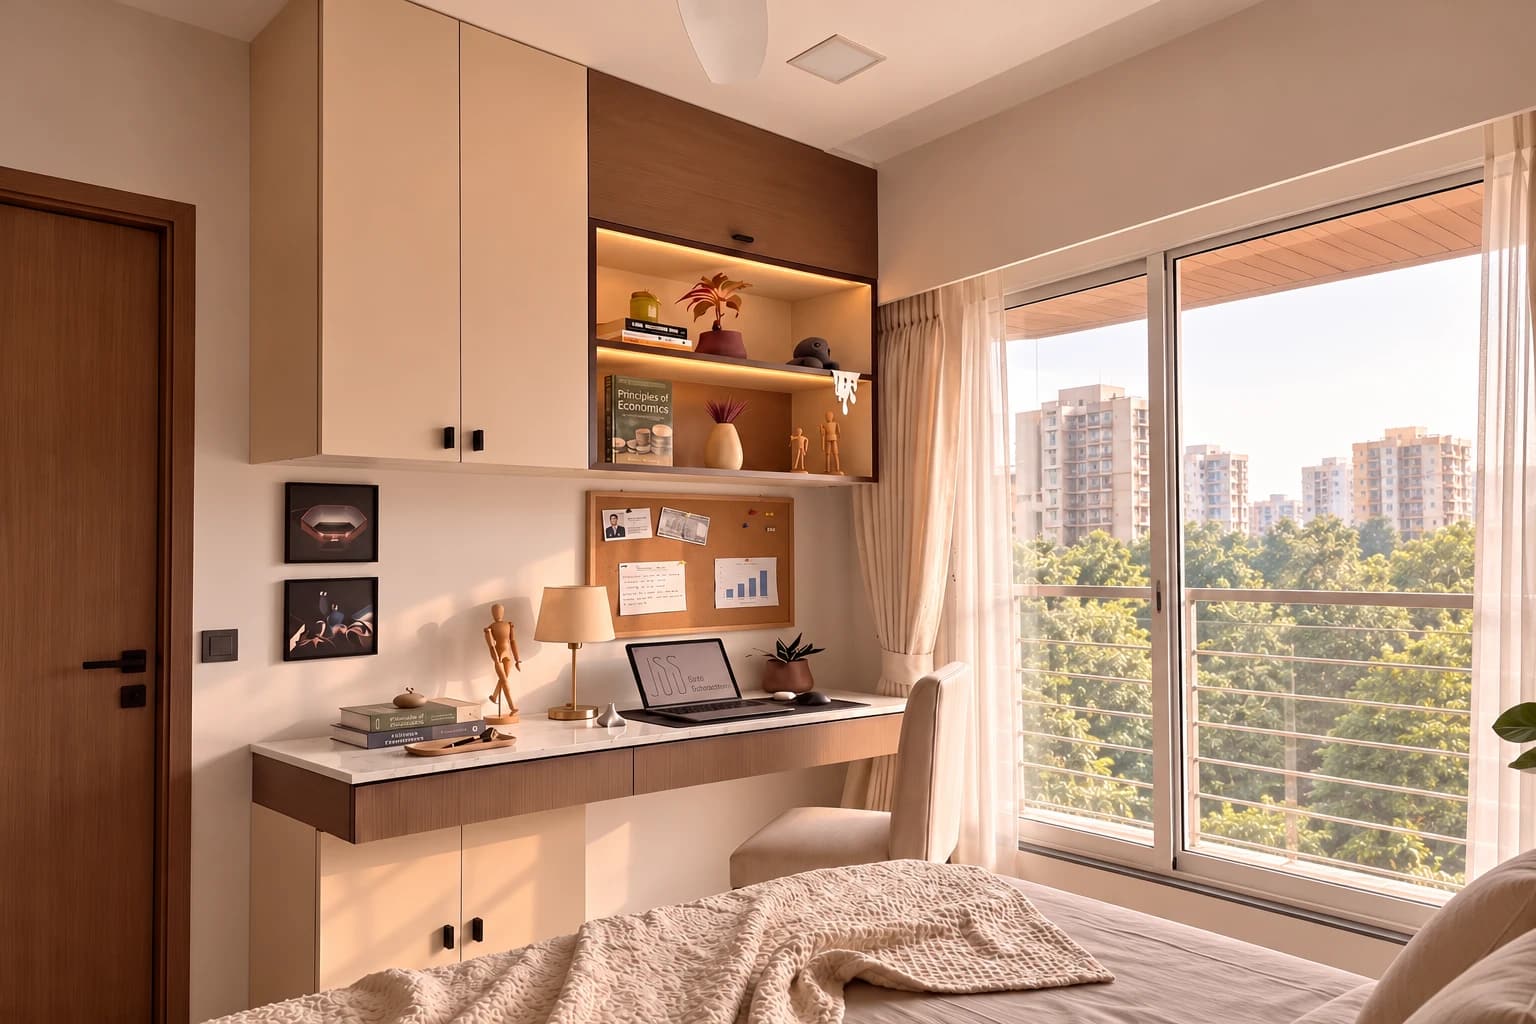 PHOTO 01 / 07
A residence that brings together elevated aesthetics and efficient space planning. Designed with a warm, neutral palette, rich wooden accents, and integrated storage solutions, Gogri's House maximises functionality without compromising visual elegance. Carefully considered details and personalised spaces create a refined, comfortable home that reflects the lifestyle of its occupants.